
Fifty metres sounds generous. Yet the same length can contain five nearly equal cabins—or one remarkable suite and four obvious compromises. A charter comparison should therefore begin not with metres and glossy photographs, but with circulation, volume, noise sources and the question of who will sleep where.
Length, beam and volume do not yet explain a layout
Length describes one dimension. Beam, enclosed volume, deck count, hull form, machinery, crew spaces, tender garage and interior architecture determine how much serves guests. The strongest comparison begins with the real party and a current general arrangement plan.
Length overall, or LOA, establishes scale but says little about beds, passages or retreats. A long slender performance hull and a shorter high-volume displacement yacht can contain entirely different interiors.
Maximum beam influences whether guests can walk around a bed, whether a bathroom sits naturally and how much a corridor consumes. Even then, one measurement cannot show how structure, services and furniture divide the volume.
The IMO defines gross tonnage as a function of the moulded volume of all enclosed spaces. GT is neither weight nor directly usable guest area. It adds a volume signal to length, but never replaces the deck plan.
Machinery, tanks, crew cabins, galley, refrigeration, laundry, stores and technical rooms take their share. Two yachts with similar GT may therefore offer radically different private guest space.
A displacement yacht, semi-planer, fast motor yacht, catamaran and sailing yacht distribute width and height differently. Compare first within the intended experience, not across technical categories designed for different jobs.
An extra deck creates zones but also stairs, longer routes and perhaps smaller rooms per level. For a guest with limited mobility, a compact and coherent plan can be more comfortable.
Master, owner, VIP, double and twin are marketing labels, not reliable area classes. A VIP may rival the master or be conspicuously smaller. Dimensions, position, equipment and current imagery answer the question.
Certified capacity, advertised berths and elegant double occupancy are different facts. Pullmans, sofa beds and convertible twins may be legitimate without feeling luxurious for every adult party.
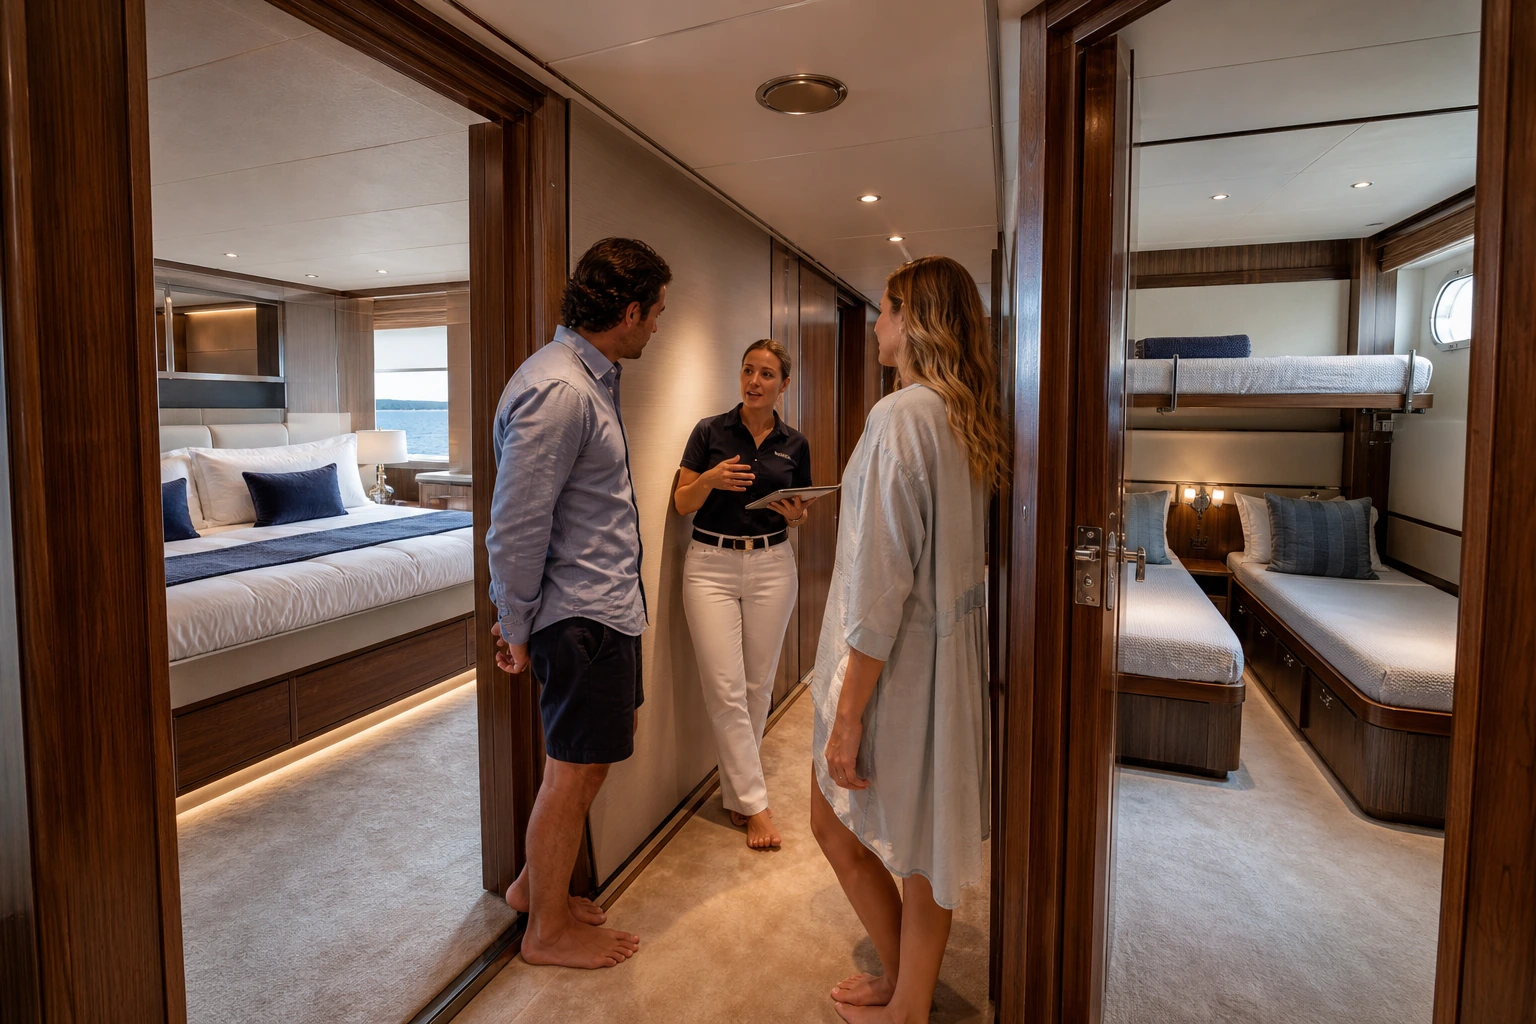
Begin with people and an exposed cabin hierarchy
List couples, singles, children, nanny, security and older guests before searching. Who shares, who needs a double and who should avoid stairs matters more than an abstract cabin count.
Among friends, a concealed hierarchy creates friction. One large master, one good VIP and three compact lower-deck cabins require a different allocation conversation from five similarly strong suites.
A 52-metre yacht with six cabins sounds perfect. If only two are true doubles and four are narrow or twin-led, a 48-metre yacht with six more equal convertible beds may be the better social fit.
Master, lower deck and position in the yacht
It may offer broad windows, headroom and distance from the engine room. It can also sit near lobby traffic, galley service, anchor gear or early crew routes. “Main-deck master” is a clue, not a verdict.
A private terrace and view are seductive, while stairs, wind and distance from other cabins alter daily life. For families or mobility needs, seclusion may become a disadvantage.
Near the waterline, they may feel calm, dark or active according to the yacht and position. Ports, hull sound, machinery and access require specific review; generic labels are unreliable.
Forward cabins may hear anchors and pitching; aft cabins engines, garage or beach club. Amidships is not automatically quiet if stabiliser, ventilation or service spaces sit nearby. The technical arrangement controls.
Noise, vibration and stabilisers in context
Main engines, generators, air conditioning, pumps and hull impact create different profiles. DNV notes that noise and vibration analysis can address living and sleeping comfort both moored and underway. It is reasonable to ask whether such evidence exists.
A reading needs location, operating condition, machinery load, weather and method. A favourable harbour number does not reveal a cabin at cruising speed or through a night of generator operation.
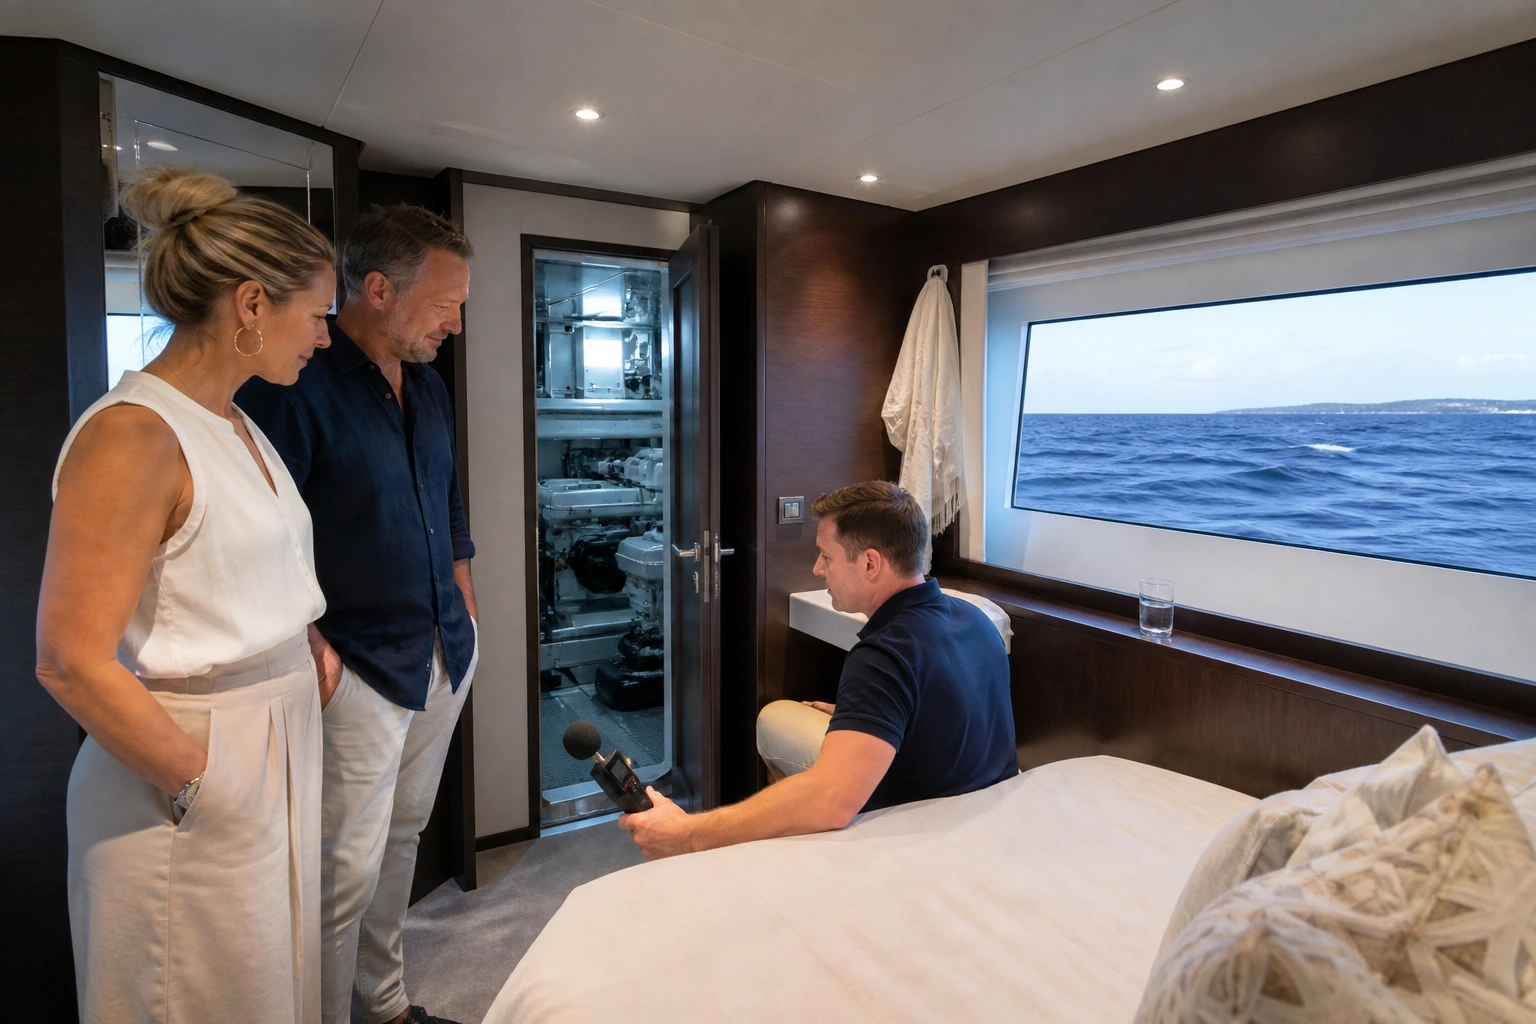
A quiet room can still transmit movement. Bed, floor and loose joinery react differently. Captain experience and technical measurements deserve more weight than “whisper-quiet”.
Fins, zero-speed systems and gyros may reduce motion, but have operating limits and can introduce sound. Confirm system, use underway or at anchor and current service condition for the yacht.
Bed, floor, storage, bathroom, light, climate and work
Queen, king and double do not mean the same dimensions worldwide. Ask for mattress width and length, access on both sides, steps, head clearance and separability—especially for tall guests or convertible twins.
A bridge can create a convincing double or leave a noticeable centre. Review the converted width, topper, bedside furniture and circulation in both configurations.
Fold-down berths often suit children or smaller guests better. Load, dimensions, ladder, guard and approved use require written confirmation. An extra berth does not turn a cabin into a suite for three adults.
Wide-angle photography expands a room. Free height, bed pinch points, door swing, dressing space and the ability of two people to move without choreography matter more.
Hanging length, drawers, shoe space and luggage storage are assessed cabin by cabin. A broad cabinet partly occupied by systems may hold less than expected. Hard cases need a home outside circulation.
Separate shower, threshold, door, shelf space, ventilation, lighting and movement shape every day. Twin basins photograph well while a cramped toilet or nowhere for toiletries irritates for a week.
Glass partitions, open vanities and sightlines from the bed may suit a couple but fail friends. Doors and blinds are verified in the current fit-out, not assumed from renderings.
Large windows create breadth; ports can feel cocooning. Actual view, harbour privacy, working shades and complete blackout matter. A window obscured by the tender is not a panorama.
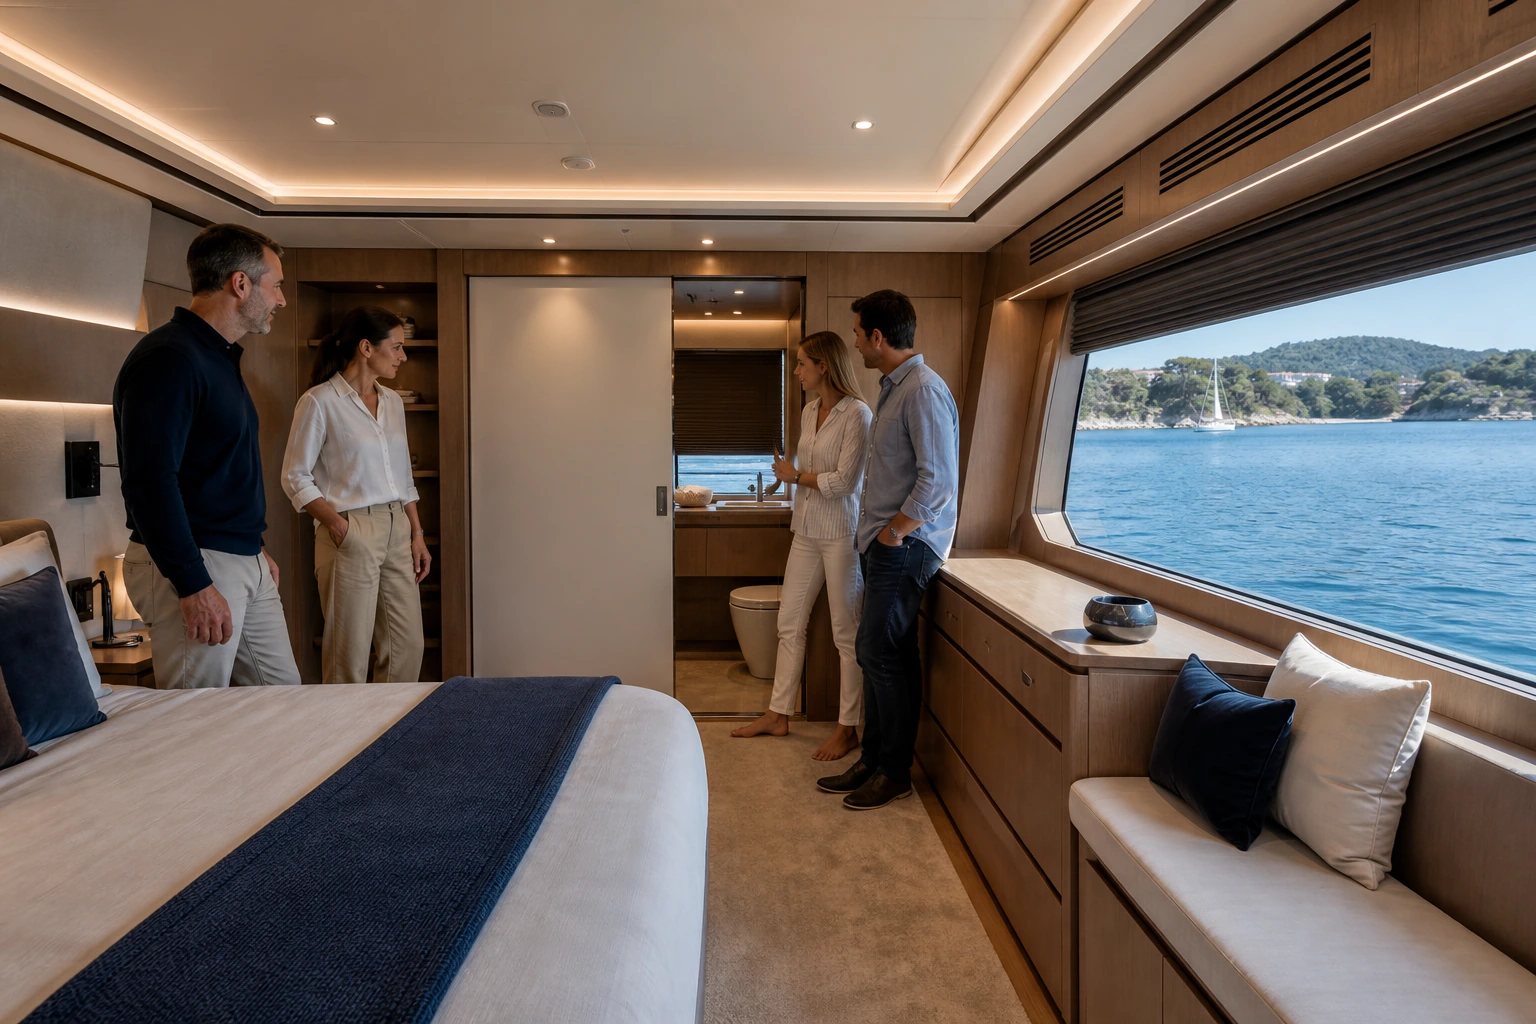
Temperature zoning, airflow, sound and dehumidification influence sleep. A control panel does not prove each room responds independently; crew knowledge and technical condition fill the gap.
Position, voltage, adapters and USB generation deserve a practical check. A beautiful desk with no usable bedside socket is poorly resolved for a modern guest.
Desk height, chair, light, door, connectivity and video background all count. “Wi-Fi” says nothing about bandwidth or privacy. Confidential work needs a credible operating plan.
Connecting cabins, children and accessibility
A genuine connecting door is not the same as two rooms on one corridor. Locking, acoustic separation, bed setup and approval are confirmed. An apparent opening on a plan is insufficient.
Proximity to parents, bunks, latches, night lighting and safe routes outweigh decoration. A toy on a bed does not prove family logic; the complete safety review remains essential.
A lift does not make tender, sun deck, cabin and bathroom step-free. Door width, thresholds, rails, gradients and evacuation are reviewed as one continuous journey rather than isolated features.
Crew routes, galley, laundry and crew space
Separate stairs, pantries and side decks allow service without constant movement through the salon. Completely invisible service is neither possible nor desirable everywhere. Functional, respectful circulation is the aim.
A galley remote from dining, or sharing a narrow guest passage, can weaken pace and discretion. A well-positioned pantry may add more service quality than another square metre of salon.
Linen routes, stores and service doors affect sound and encounters. Late sleepers should not sit beside the morning housekeeping hub when the plan offers an alternative.
More crew may improve service but need proper sleep, work and rest areas. A high headcount without functional back-of-house space is not automatically superior. Roles and layout belong in the same review.
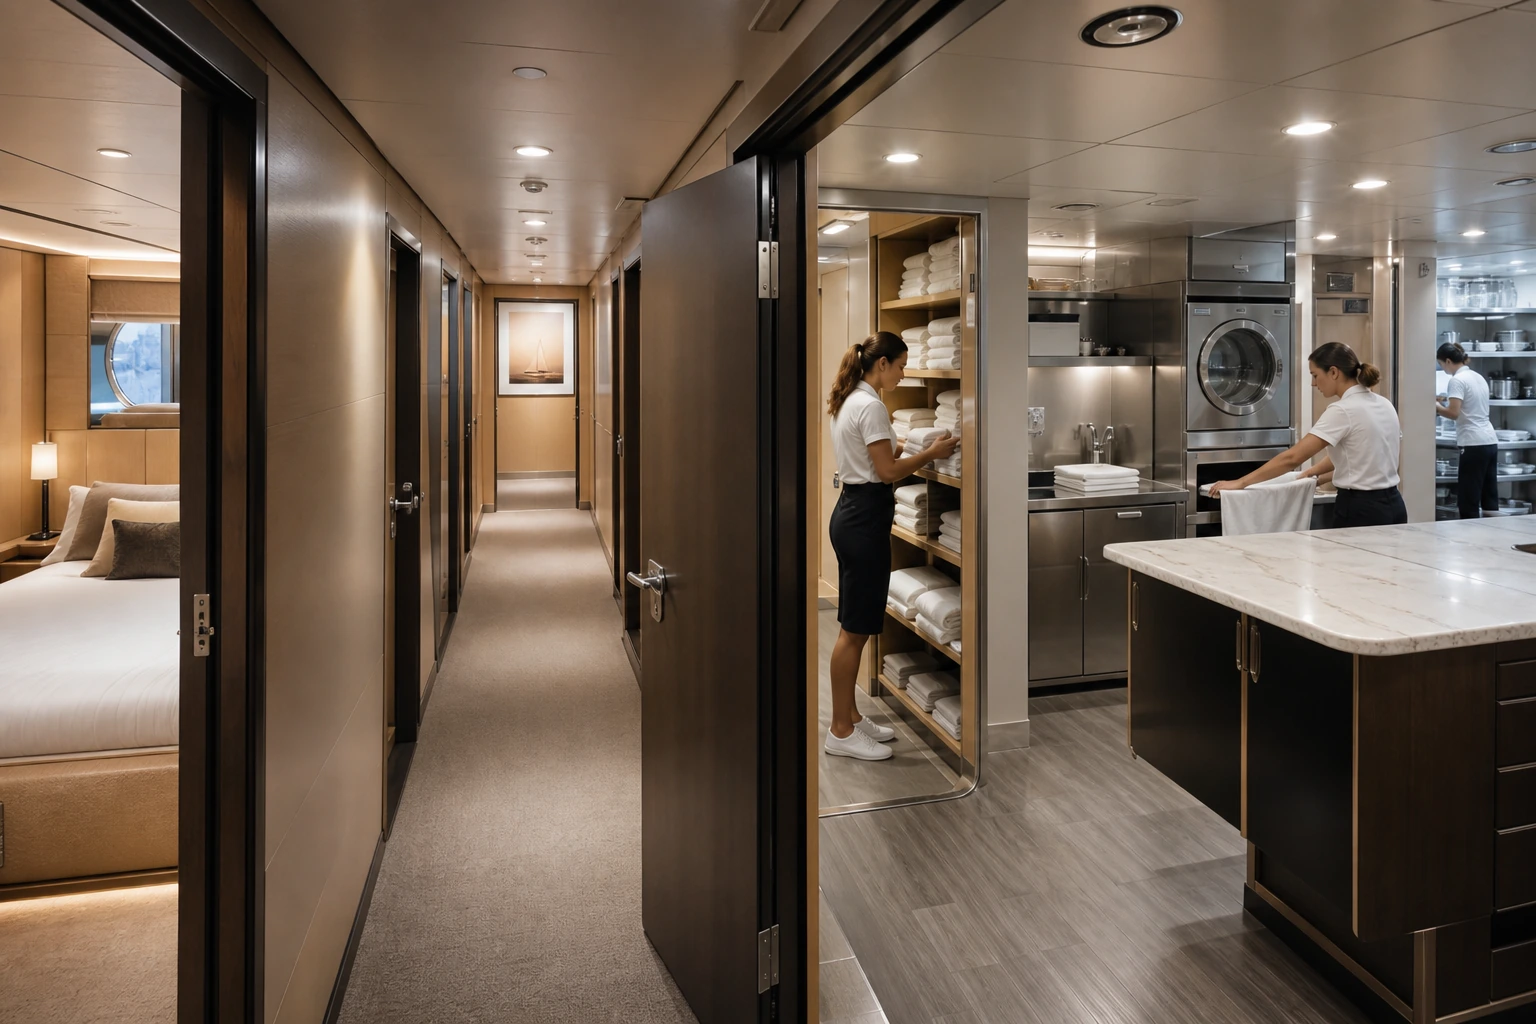
An open galley creates intimacy; a closed galley brings calm and production space. The right answer depends on informal family meals, fine dining, odour control and desired privacy.
Salons, dining, exterior, beach club and yacht type
A monumental main salon can force a group to do everything together. Two smaller lounges, a library or a sheltered outdoor area give friends and generations more choice.
The table must seat the confirmed party comfortably. Bad weather quickly reveals whether chairs, clearance, service routes and an all-day indoor plan actually exist.
Sun deck, aft deck, bow and beach club distribute the day. Shade, wind protection, stairs and distance to pantry or bathroom matter more than the total number of sun loungers.
A generous water-level zone may displace lower-deck cabins, garage or systems. It is valuable when the party uses it. Guests seeking privacy and equal suites may live better on a yacht with different priorities.
More equipment requires storage, crew time and launch zones. Doors, crane operations and circulation can affect adjacent cabins. The brochure seldom shows the sound of an early launch.
Mast, rig, systems and inclined geometry shape a sailing yacht; motor yachts dedicate substantial space to machinery and fuel. Compare by intended experience and use, not a crude contest for cabin area.
Twin hulls create width and separation but can constrain individual cabin shapes. Bridge deck, stairs and motion feel different. Direct metre-for-metre comparison misleads.
Refit and current plan revision
Refits move cabins, gym, salon or crew areas. Use the latest approved plan with date and revision. Old charter brochures and sales renderings are not evidence.
Photographs, video, noise map and occupancy matrix
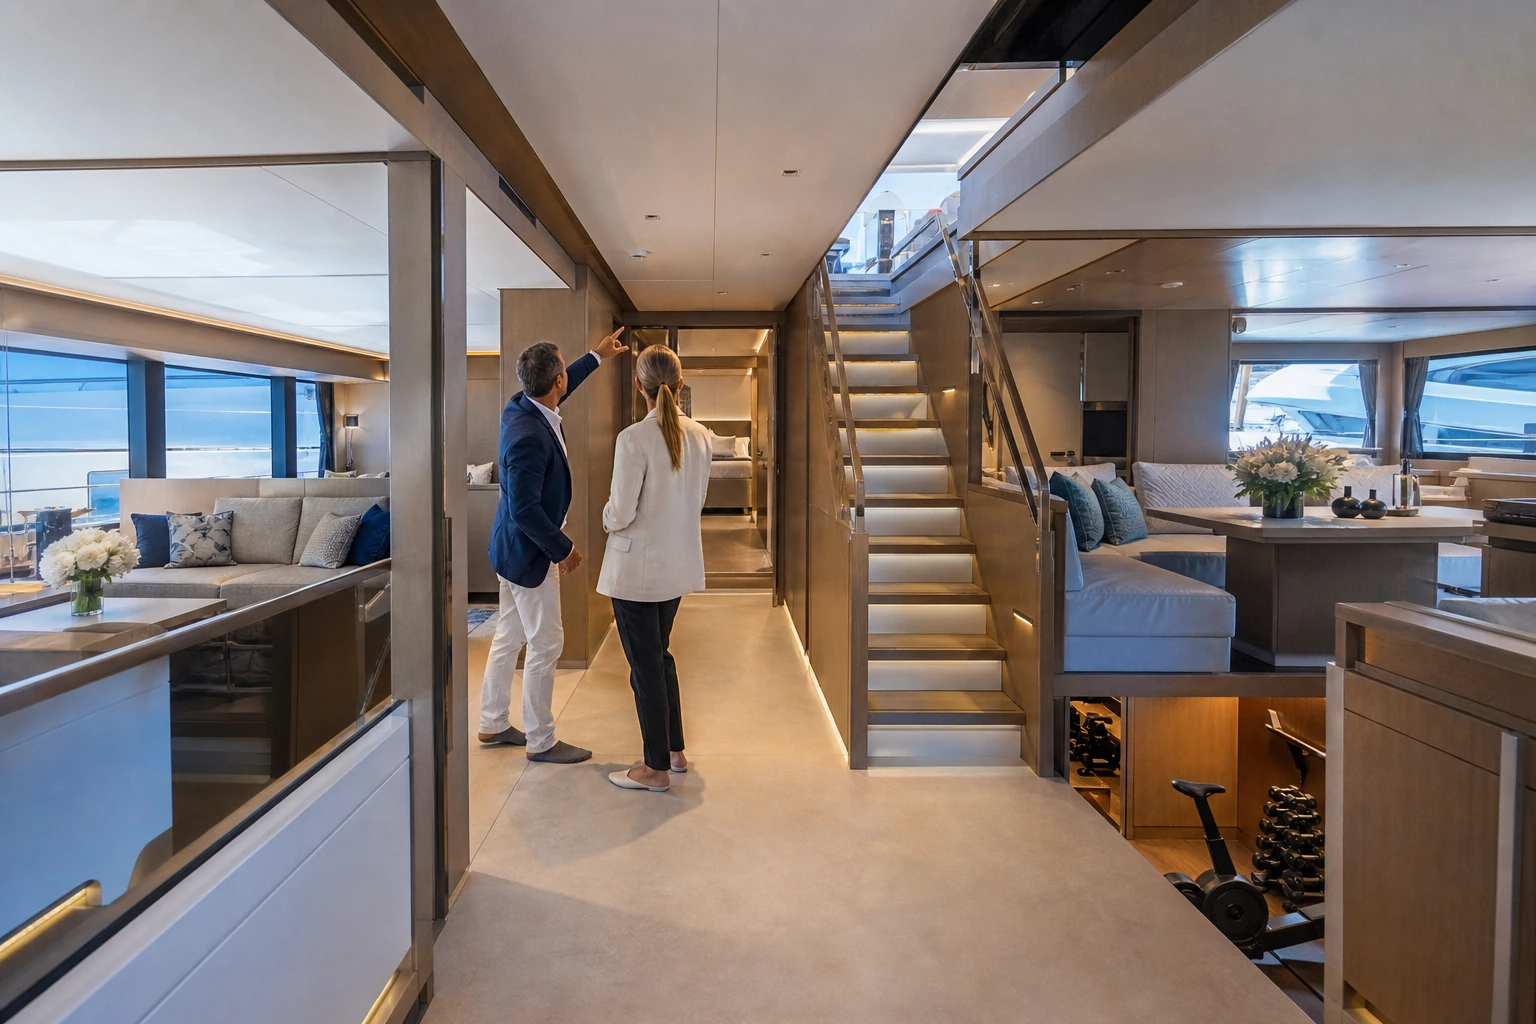
Wide lenses, mirrors and open doors exaggerate space. A useful set includes reverse angles, door frames for scale and normal-use scenes. Styling must not conceal the decisive geometry.
An uncut tour moves from the main deck into every cabin, bathroom and guest area. It exposes steps, door swings, clearances and routes better than cinematic editing.
Captain or manager marks anchor gear, engines, generators, fans, pantry, laundry, crew mess and garage. Each cabin is then assessed for passage, anchorage and harbour. One ranking cannot cover all three.
Every guest gets a preferred and acceptable cabin plus relevant deal-breakers. Only when the plan works without political improvisation should the yacht advance.
For friends, equality and privacy might each carry 25 per cent, noise 20, bed and bathroom 15, circulation 10 and view 5. The figures are personal; the point is to stop length quietly deciding everything.
Layout, contract, red flags and shortlist questions
Confirmed cabin configuration, guest capacity and material promises should be documented. Furniture and beds can change, so distinguish what is contractually important from editorial description.
Pause at an old plan, absent mattress dimensions, a “VIP” without current photographs, accessibility claimed solely because of a lift, or total silence promised without measurement context. Crew unable to explain guest flow or generator position invite more questions.
Who sleeps together Which beds, routes and bathrooms are essential Where are machinery, anchor, galley and service zones How do blackout, climate, connectivity, storage and a bad-weather day work at actual occupancy
The verdict
The most luxurious yacht is not necessarily the longest, but the one that distributes its metres intelligently. When every cabin suits its guest, every route suits the day and every service zone supports privacy, the deck plan disappears—because nothing aboard needs explaining.